
High-Floor 251 Sq.m. Renovation Opportunity at D.S. Tower 1, Phrom Phong
25 mb THB
Sale Price: ฿25,000,000
Offering an exceptional 251 sq.m. of living space, this high-floor residence at D.S. Tower 1 presents a rare opportunity to create a substantial family home in the heart of Phrom Phong.
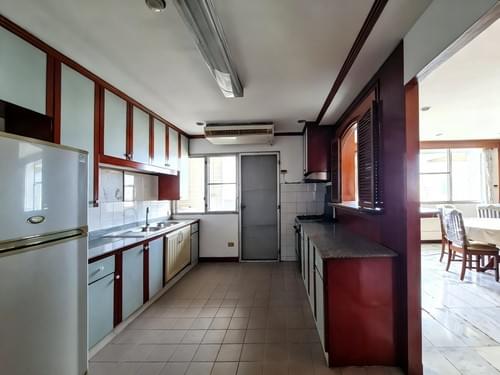
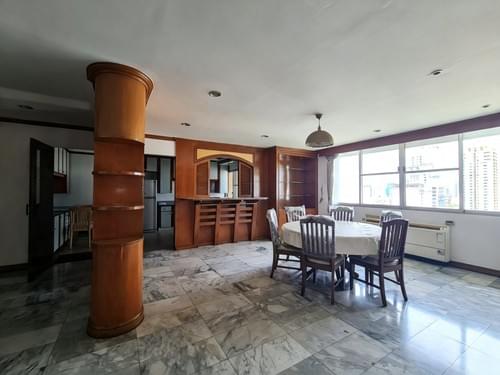
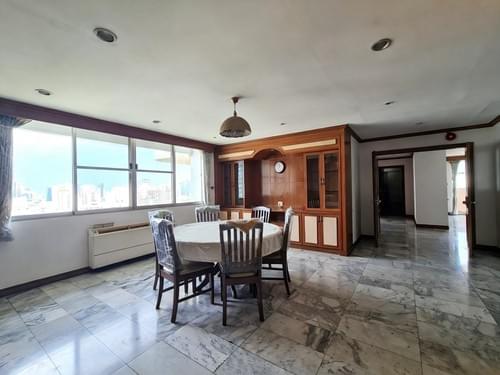
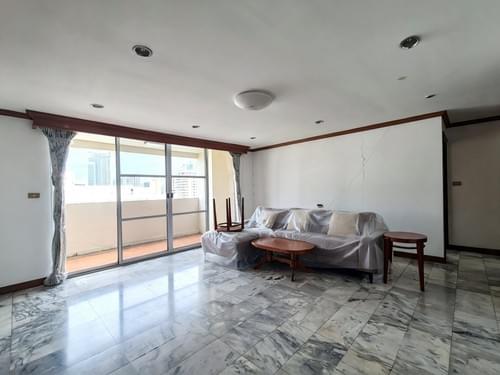
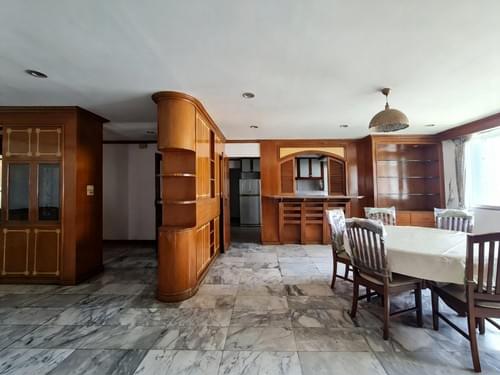
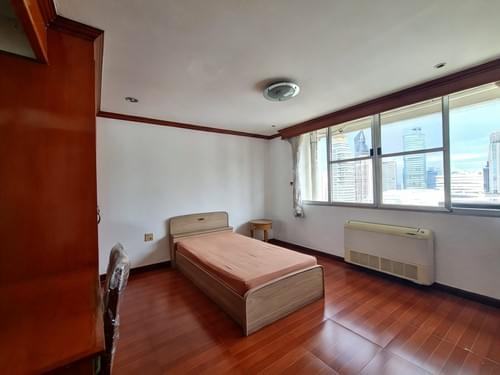
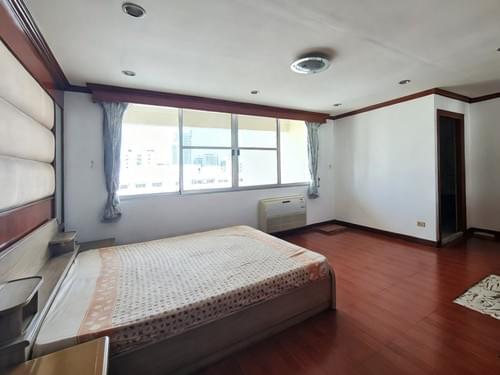
The existing layout comprises three bedrooms and three bathrooms, complemented by generously proportioned living areas and expansive open views across Bangkok. The property requires a complete renovation, giving its new owner the freedom to reconsider the interior and create a contemporary residence tailored to individual priorities and taste.
D.S. Tower 1 is situated on Sukhumvit 33, approximately one kilometre or a 14-minute walk from BTS Phrom Phong and the EM District. MRT Sukhumvit and BTS Asok are also within reach, providing excellent connections across central Bangkok.
At approximately ฿99,602 per sq.m., this property combines exceptional scale, a high-floor position and a prime Phrom Phong address at a price below ฿100,000 per sq.m.
Property Summary
3 bedrooms
3 bathrooms
251 sq.m. of living space
High-floor position
Expansive open city views
Full renovation req.
Full Property Description
In a market increasingly dominated by compact floor plans, this 251 sq.m. residence at D.S. Tower 1 offers something fundamentally different: the space to create a genuine family home in central Bangkok.
Located on a high floor and enjoying broad, open views across the city, the property currently comprises three bedrooms and three bathrooms. Its generous dimensions provide an outstanding foundation for renovation, with sufficient room to introduce contemporary design without sacrificing comfort, storage or privacy.
This is not a superficially dated apartment requiring a few cosmetic changes. It is a genuine renovation opportunity for a buyer who wants to reconsider the interior as a whole and create a residence around the way they actually live.
Rather than paying a substantial premium for somebody else’s design choices, the new owner can select every finish, material, fitting and spatial detail—from the kitchen and bathrooms to the lighting, storage and relationship between the principal rooms.
251 Sq.m. of Adaptable Living Space
The defining quality of the property is its scale.
At 251 sq.m., the apartment is larger than many houses and several times the size of a typical newly built three-bedroom condominium in central Bangkok. This creates possibilities that simply do not exist within a tightly planned modern unit.
A renovation could retain the existing three-bedroom configuration while creating an exceptionally spacious principal suite, two comfortable secondary bedrooms and extensive living and entertaining areas.
The principal bedroom could potentially be redesigned with:
- A walk-in wardrobe
- A large private bathroom
- Double vanity
- Separate shower and bathtub
- Dedicated dressing area
- Private sitting or reading corner
The remaining bedrooms could be planned as children’s rooms, guest suites or a combination of bedroom and home office space.
In the main living area, a buyer could consider a large open-plan lounge and dining room, complemented by a contemporary island kitchen. Alternatively, the apartment could retain a separate enclosed kitchen with an additional preparation or utility area—an arrangement often preferred by families and owners who cook regularly.
Depending on the existing structure and building systems, the residence may also offer potential for:
- Three bedrooms plus a dedicated office
- A fourth bedroom or family room
- Separate formal and informal living spaces
- Media or entertainment room
- Maid’s quarters
- Dedicated laundry and utility space
- Extensive built-in storage
- Display walls for art or collections
- Integrated bar or entertaining area
- Concealed air-conditioning and architectural lighting
All changes to walls, plumbing, electrical systems and building services should be assessed by a qualified architect or contractor and approved by the condominium juristic office where required.
An Interior Designed Around the Owner
A home of this size can support a strong design concept without becoming impractical.
A buyer might choose a warm contemporary interior using natural timber, stone and soft neutral colours. Another might favour a cleaner architectural approach with concealed storage, integrated lighting and carefully framed city views.
The apartment could equally become a sophisticated modern-Asian residence, a restrained gallery-like home for an art collection or a comfortable family property with durable materials and abundant storage.
The important point is that the buyer does not have to force every requirement into a limited footprint. There is room for proper circulation, furniture of a realistic size and clear separation between social and private areas.
The high-floor position adds another dimension to the renovation. Layout and lighting can be planned to draw attention towards the open city outlook, allowing the skyline to become part of the finished interior.
D.S. Tower 1
D.S. Tower 1 is an established high-rise development on Sukhumvit 33, known for the generous proportions of its larger family residences.
It belongs to an earlier generation of Bangkok condominiums in which space was treated as an essential component of comfortable city living. The development’s substantial three- and four-bedroom layouts continue to appeal to families and long-term residents who want to live centrally without accepting the reduced dimensions of many newer projects.
Building facilities include:
- Outdoor swimming pool
- Fitness centre
- Tennis court
- Sauna
- Landscaped garden
- Children’s recreational area
- Resident parking
- CCTV
- 24-hour security
These established facilities make the development suitable for both families and professional residents, while its location places a wide selection of external amenities within easy reach.
Phrom Phong: One of Bangkok’s Most Desirable Neighbourhoods
Phrom Phong is one of central Bangkok’s most established and internationally oriented residential districts.
The area combines premium shopping and dining with quiet residential side streets, international schools, private hospitals and a large community of long-term Thai and overseas residents. This balance distinguishes it from neighbourhoods that function primarily as office districts or nightlife destinations.
At the centre of Phrom Phong is the EM District, comprising Emporium, EmQuartier and Emsphere. Together, these destinations provide an exceptional range of shopping, restaurants, cafés, supermarkets, cinemas, wellness services and entertainment.
For residents, their value extends well beyond luxury retail. The malls provide practical everyday amenities in a comfortable environment, including grocery shopping, banking, pharmacies, dining and personal services.
Benchasiri Park sits beside the EM District, giving the neighbourhood an important central green space. Its walking paths, exercise areas, lake and recreational facilities provide a welcome outdoor alternative to the surrounding city.
The Character of Sukhumvit 33
Sukhumvit 33 has a more residential atmosphere than the main Sukhumvit Road while retaining immediate access to the wider Phrom Phong district.
The surrounding streets contain a diverse collection of Thai, Japanese and international restaurants, independent cafés, neighbourhood shops and personal services. This is an area in which residents can step outside and find everyday necessities without first travelling to another district.
Phrom Phong is particularly well known for its Japanese community, reflected in the quality and variety of its restaurants, bakeries, supermarkets and specialist businesses. This gives the neighbourhood a distinctive international character while supporting strong demand for appropriately presented family residences.
The nearby Sukhumvit 31 and Sukhumvit 39 areas add further cafés, restaurants, schools and residential services, creating one of Bangkok’s most complete inner-city neighbourhoods.
BTS Phrom Phong and Wider Connectivity
BTS Phrom Phong is approximately one kilometre from the property, with an estimated walking time of around 14 minutes. At a brisk brisker pace, the journey may be completed more quickly.
From Phrom Phong, the BTS Sukhumvit Line provides direct connections to:
- Thonglor and Ekkamai
- Asok and the MRT interchange
- Nana and Phloen Chit
- Chidlom and Siam
- Phra Khanong and On Nut
MRT Sukhumvit is approximately 1.3 kilometres away, while BTS Asok is around 1.4 kilometres from the development. The Asok interchange provides access to the MRT Blue Line and destinations including Rama IX, Ratchadaphisek, Queen Sirikit National Convention Centre, Lumphini, Silom and Chinatown.
This combination of BTS and MRT access places many of Bangkok’s principal business, shopping and entertainment districts within straightforward reach.
A Home for Long-Term City Living
Once renovated, this property could become a particularly impressive long-term residence.
The three-bedroom, three-bathroom format is naturally suited to a family, but the scale also makes it relevant to professional couples, retirees, overseas owners or buyers who require substantial home-working and guest accommodation.
For a family, the appeal lies in having enough room to live comfortably over many years. For an overseas buyer, the residence could provide a genuine Bangkok home rather than a compact property used only for short visits.
A high-quality renovation may also enhance the apartment’s future rental appeal among executives and international families seeking large accommodation in Phrom Phong. However, rental returns would depend on the renovation standard, furnishing, market conditions and the property’s eventual presentation.
Space That Cannot Easily Be Recreated
The asking price of ฿25,000,000 equates to approximately ฿99,602 per sq.m.
The buyer will need to allow a separate and realistic budget for renovation, design fees, building-system upgrades, furnishings and contingency. Nevertheless, the acquisition price provides access to 251 sq.m. of high-floor space in a neighbourhood where newly developed residences of comparable dimensions can command dramatically higher prices.
Finishes can be replaced. Kitchens and bathrooms can be redesigned. Lighting, flooring and storage can all be transformed.
What cannot easily be recreated is the underlying scale of the property, its high-floor position and its location in the heart of Phrom Phong.
For a buyer with vision, this is an opportunity to turn an exceptionally spacious blank canvas into a distinctive central Bangkok home.