
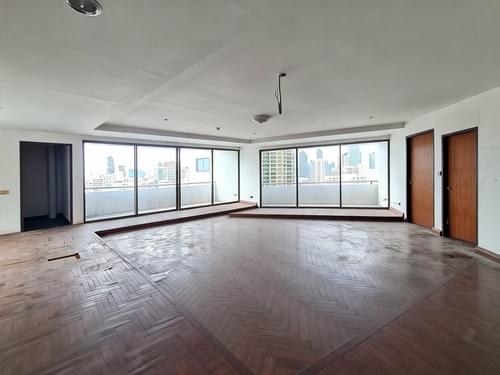
Empty Shell with a Colossal Heart
20.8 mb THB
Sale Price: ฿20,800,000
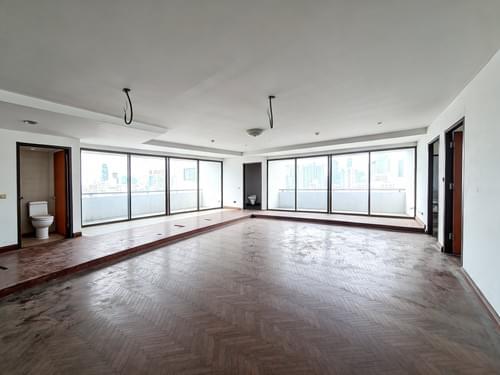
Occupying a high-floor corner position at Liberty Park, Sukhumvit 23, this substantial 244 sq.m. condominium presents a rare opportunity to create a completely personalised residence in the centre of Bangkok.
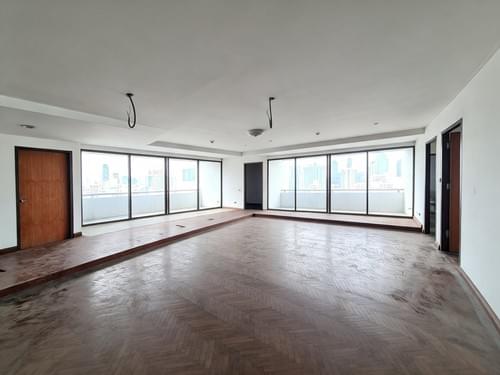
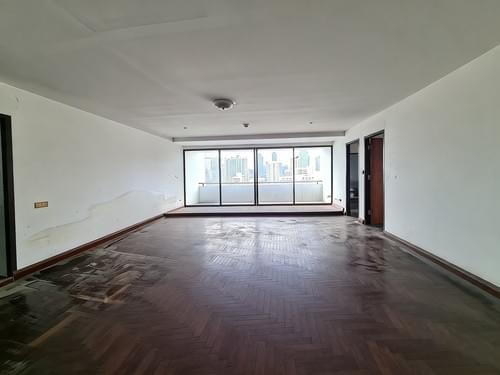
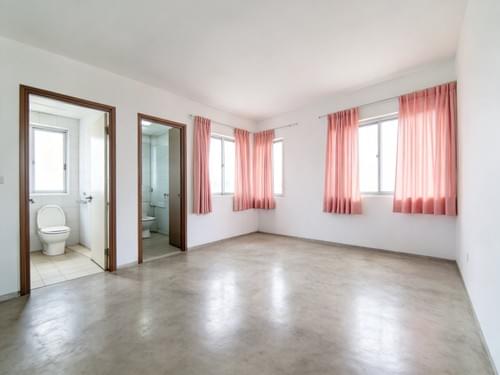
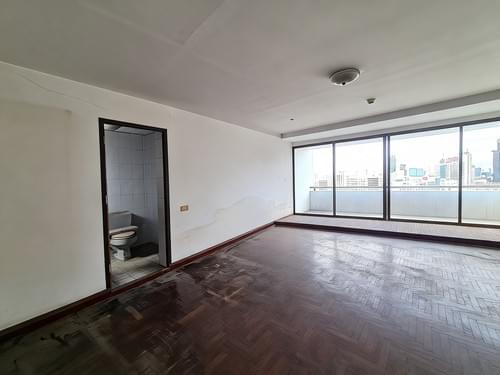
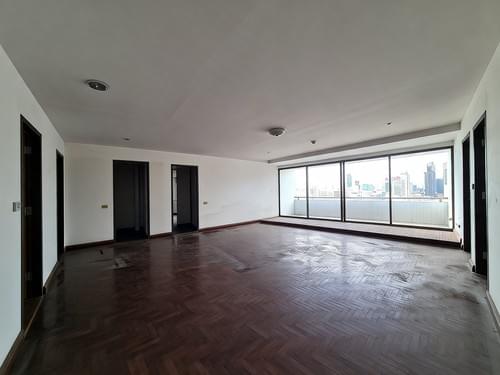
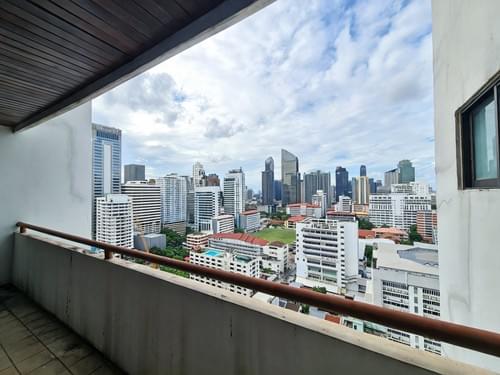
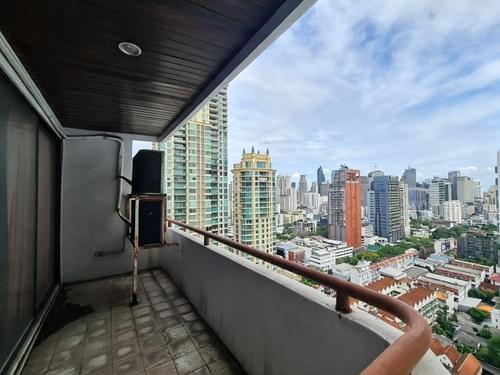
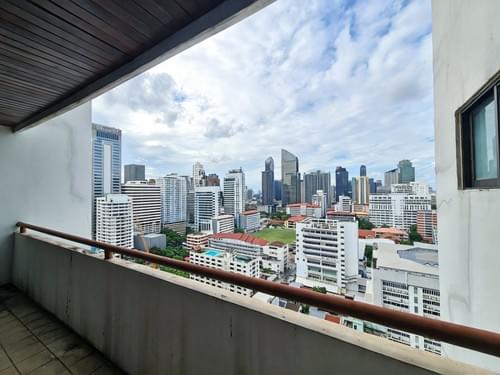
Situated on the 20th floor, the property currently provides three bedrooms and three bathrooms, with sufficient space to consider a redesigned three- or four-bedroom layout incorporating a home office, maid’s quarters and extensive living and entertaining areas. Two private balconies, abundant natural light and open city views provide an excellent foundation for a sophisticated renovation.
The property includes two dedicated parking spaces and is situated inside Soi Prasarnmit, a comparatively walkable pocket of Asoke lined with restaurants, cafés and everyday conveniences. MRT Sukhumvit and BTS Asok can both be reached on foot, while Terminal 21, Srinakharinwirot University and the Asoke business district are all nearby.
At approximately ฿85,246 per sq.m., the apartment offers an opportunity to acquire exceptional space in one of Bangkok’s most connected central
Full Property Description
This high-floor corner residence at Liberty Park offers something increasingly difficult to find in central Bangkok: 244 sq.m. of adaptable living space within walking distance of both the BTS and MRT.
Located on the 20th floor, the condominium is best viewed not simply as an older apartment requiring improvement, but as the starting point for an individually designed city home. Its generous dimensions, corner position, dual balconies and broad city outlook create the raw ingredients for a renovation of genuine quality.
Rather than inheriting another owner’s taste or accepting the restricted proportions of a newly built condominium, the buyer can determine exactly how the residence should function. Walls, finishes, lighting, storage and room configuration can all be reconsidered as part of one coherent design.
For an owner with vision, the potential is considerable.
A Rare 244 Sq.m. Blank Canvas
The existing configuration comprises three bedrooms and three bathrooms, but the overall size creates several possible approaches to renovation.
One option would be to retain three generously proportioned bedrooms while creating an exceptional principal suite with a walk-in wardrobe and a large private bathroom. The remaining space could accommodate two guest or family bedrooms, a separate study and an expansive open-plan living and dining area.
A buyer requiring additional accommodation could instead explore a four-bedroom family layout with maid’s quarters. At 244 sq.m., there is enough room to consider a proper fourth bedroom without reducing every room to the compact dimensions commonly found in newer developments.
A design-led renovation might include:
- A large open-plan living and dining room
- A contemporary island kitchen
- Separate preparation or utility kitchen
- Three substantial bedroom suites
- A fourth bedroom, study or media room
- Walk-in wardrobe for the principal bedroom
- Dedicated laundry and utility area
- Maid’s room and service space
- Built-in storage throughout
- Feature lighting and concealed air-conditioning
- Gallery walls for artwork
- Integrated bar or entertaining area
- Improved connections to both balconies
The corner position should allow natural light to enter from more than one direction, while the two balconies create opportunities for distinct outdoor zones. One could become a private sitting area connected to the principal bedroom, while the other could serve the main living room as a space for morning coffee, plants or evening drinks overlooking Bangkok.
Any proposed reconfiguration would, of course, require professional inspection and approval from the condominium juristic office where structural, plumbing or building-system changes are involved.
Designed for the Way You Actually Live
The attraction of a renovation property is control. Instead of compromising around an existing decorative scheme, the new owner can design the residence around personal priorities.
For a family, that might mean a large kitchen, extensive storage, a children’s study area and bedrooms with proper privacy. For a professional couple, the emphasis could be placed on a luxurious main suite, a substantial home office and impressive entertaining spaces.
An art collector could create a restrained, gallery-like interior with long walls, carefully planned lighting and uncluttered sightlines. A buyer who enjoys hosting could centre the design around a large kitchen island, formal dining area and a living room that opens towards the balcony and skyline.
The apartment could be warm and residential, sleek and minimal, or designed with the atmosphere of an international hotel suite. The scale is sufficient to support any of these approaches without the finished home feeling overdesigned or crowded.
High-Floor Light and Bangkok Views
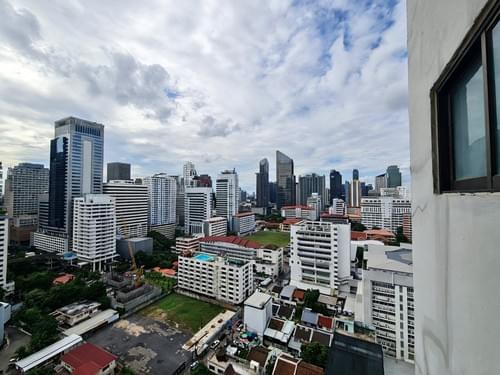
Positioned on the 20th floor, the apartment benefits from an elevated perspective over the surrounding city.
The open outlook and dual balconies bring light, depth and a sense of separation from street level. During the day, the interior can take advantage of Bangkok’s changing natural light; after dark, the surrounding towers and city streets become part of the atmosphere of the home.
This visual connection to the city is particularly appropriate in Asoke. The neighbourhood feels unmistakably urban, with its combination of offices, hotels, universities, shopping centres, residential towers and transport infrastructure. From above, the residence can enjoy that energy without being placed directly on the busiest main roads.
Two Dedicated Parking Spaces
Two dedicated parking spaces are included with the property—an important practical advantage for a condominium of this size.
This is particularly valuable for a larger household, an owner with multiple vehicles or a buyer expecting regular guests. While the property is well positioned for public transport, the parking provision means residents are not forced to choose between train connectivity and the convenience of private vehicles.
Liberty Park
Liberty Park is an established 34-storey condominium on Sukhumvit 23. Completed in the early 1990s, it belongs to a generation of Bangkok developments characterised by substantially larger residential layouts and lower unit density than many contemporary projects.
The development contains a relatively limited number of residences for a building of its height, contributing to a more private residential atmosphere. Importantly for a renovation buyer, the common areas have also received attention, including an upgraded lobby and modernised elevators.
Building facilities include:
- Outdoor swimming pool
- Fitness centre
- Sauna
- Landscaped garden
- Resident parking
- Passenger elevators
- CCTV
- 24-hour security
The refreshed lobby and elevators provide a more presentable arrival experience, while the swimming pool, fitness facilities and garden cover the principal recreational requirements of an established city condominium.
A Walkable Pocket of Asoke
The property is located within Soi Prasarnmit, accessed from Sukhumvit Soi 23. This is an important distinction: the residence is close to the centre of Asoke but set away from the traffic and intensity of the main Sukhumvit and Asoke roads.
Sukhumvit 23 and the adjoining Prasarnmit neighbourhood have a more walkable, lived-in character than many parts of central Bangkok. The surrounding streets contain cafés, Thai and international restaurants, convenience stores, small businesses and everyday services.
Srinakharinwirot University’s Prasarnmit campus gives the neighbourhood additional life during the day, supporting numerous affordable restaurants, coffee shops and local services. This creates a more varied community than an area composed solely of offices or luxury towers.
The ability to walk out from the condominium and find food, coffee and daily necessities nearby is a genuine advantage. Asoke may be a major business district, but this particular pocket retains a neighbourhood atmosphere.
BTS, MRT, Airport Rail Link and Canal Transport
Asoke is one of Bangkok’s most strategically connected locations.
MRT Sukhumvit is the nearest principal rail connection, approximately 600–750 metres away depending on the route and station entrance used. BTS Asok is approximately 700 metres to one kilometre away. Typical walking times are around 10–14 minutes, depending on pace and destination entrance.
The intersection of the BTS Sukhumvit Line and MRT Blue Line allows residents to travel across a large part of Bangkok with only one interchange.
The BTS provides direct access to:
- Nana and Phloen Chit
- Chidlom and Siam
- Phrom Phong and the EM District
- Thonglor and Ekkamai
- Phra Khanong and On Nut
The MRT connects directly with:
- Rama IX and the New CBD
- Ratchadaphisek
- Chatuchak
- Lumphini and Silom
- Queen Sirikit National Convention Centre
- Chinatown and the historic city
Makkasan Airport Rail Link is also within the wider Asoke area, providing a rail connection towards Suvarnabhumi Airport. Asoke Pier offers an additional canal-boat route towards central Bangkok and the eastern districts.
Few Bangkok neighbourhoods provide such a useful combination of BTS, MRT, Airport Rail Link, canal transport and major road connections.
Terminal 21 and Central Sukhumvit
Terminal 21 is positioned beside the BTS–MRT interchange and serves as the area’s principal shopping and lifestyle destination. Its extensive selection of restaurants, cafés, shops, cinema and supermarket facilities makes it useful for everyday life as well as entertainment.
One BTS stop away, Phrom Phong offers Emporium, EmQuartier and Emsphere. In the opposite direction are Nana, Phloen Chit, Central Embassy, CentralWorld and Siam.
Living in Asoke therefore places many of Bangkok’s best-known shopping and dining districts within a few train stops, without requiring residents to live directly above a retail complex.
A Major Bangkok Business Location
Asoke is also one of the city’s most important office districts. Exchange Tower, Interchange 21 and numerous corporate buildings line Asoke Montri and the surrounding streets, while Singha Complex and the Phetchaburi business area are located to the north.
This makes the property particularly relevant for executives, business owners and professionals who want to reduce daily commuting time. It may also strengthen its future rental appeal once renovated, particularly if the finished interior is positioned towards the executive or international family market.
The Opportunity
At ฿20,800,000, or approximately ฿85,246 per sq.m., the apartment represents an opportunity to acquire remarkable scale in a genuinely central location.
The buyer should allow a realistic additional budget for renovation, professional design and building-system upgrades. However, that investment would create something increasingly uncommon: a personalised 244 sq.m. residence with two balconies, two parking spaces and access to two major train lines.
This is not a property for someone seeking a generic, immediately finished condominium. It is for a buyer who recognises the value of space, location and potential—and wants to create a central Bangkok home that could not easily be replicated within the dimensions of a modern development.